Potential fit
Why it may suit your plan
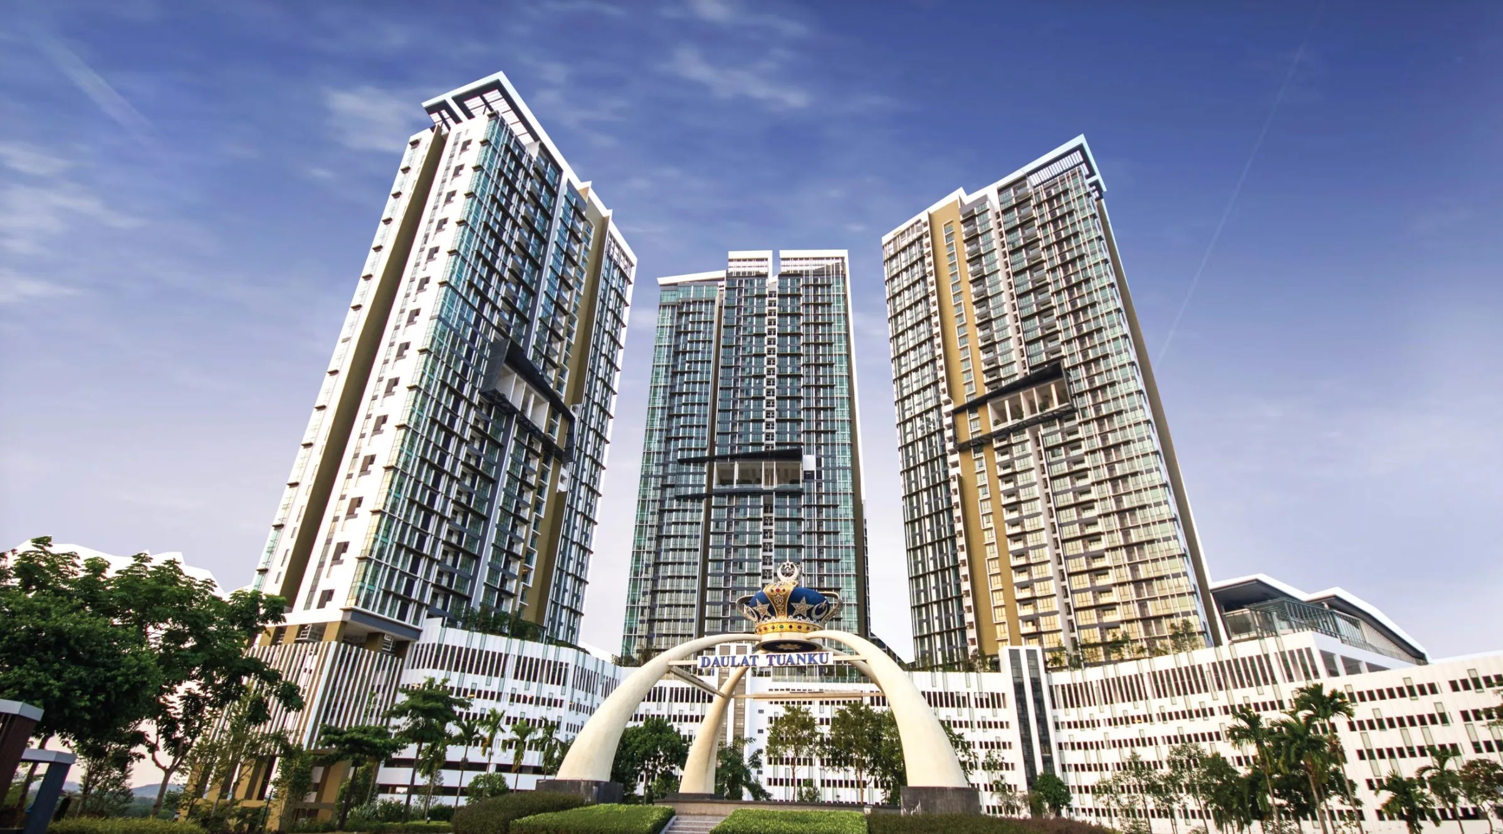
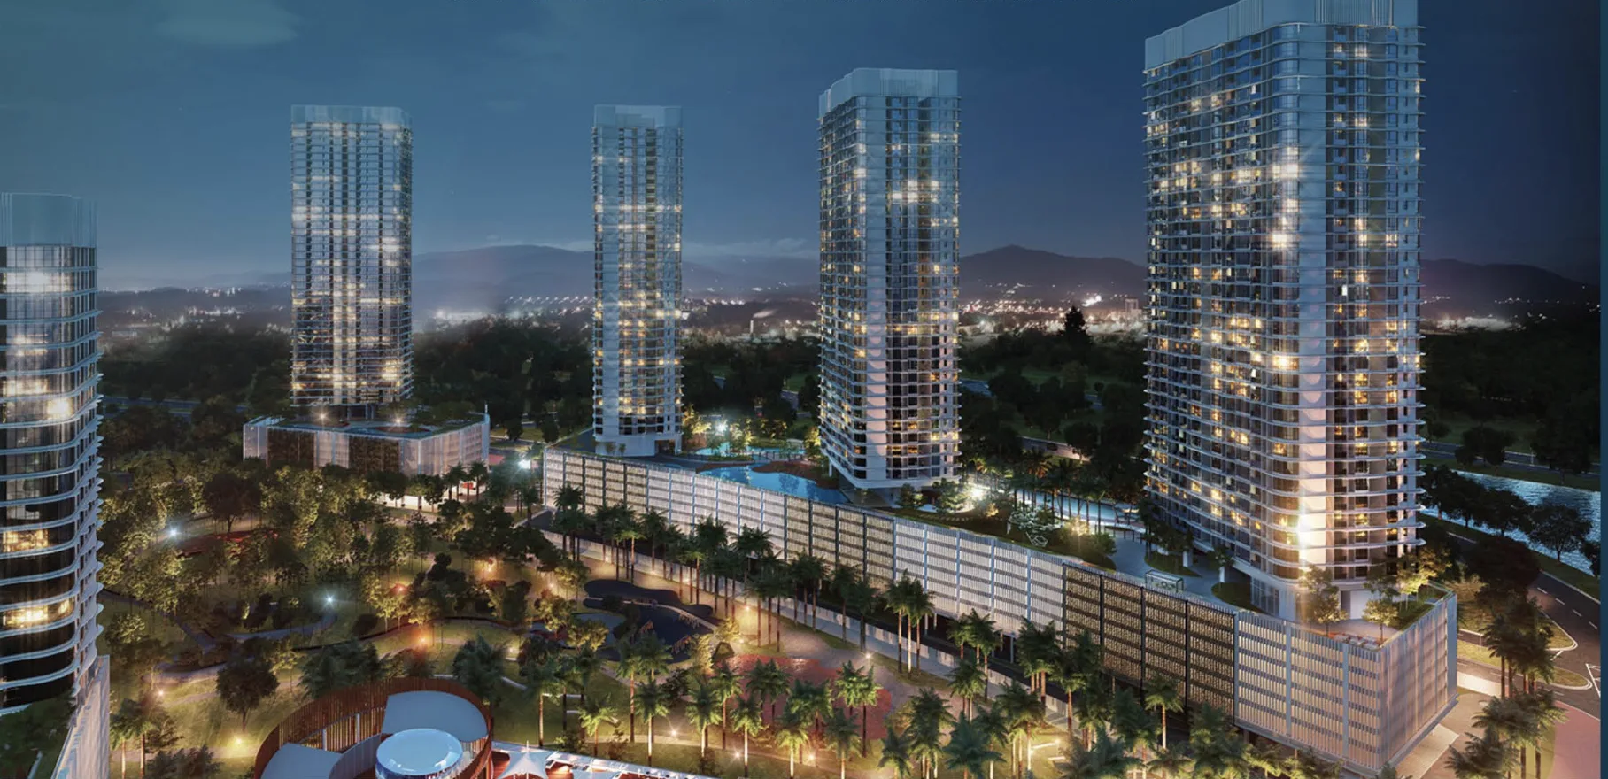
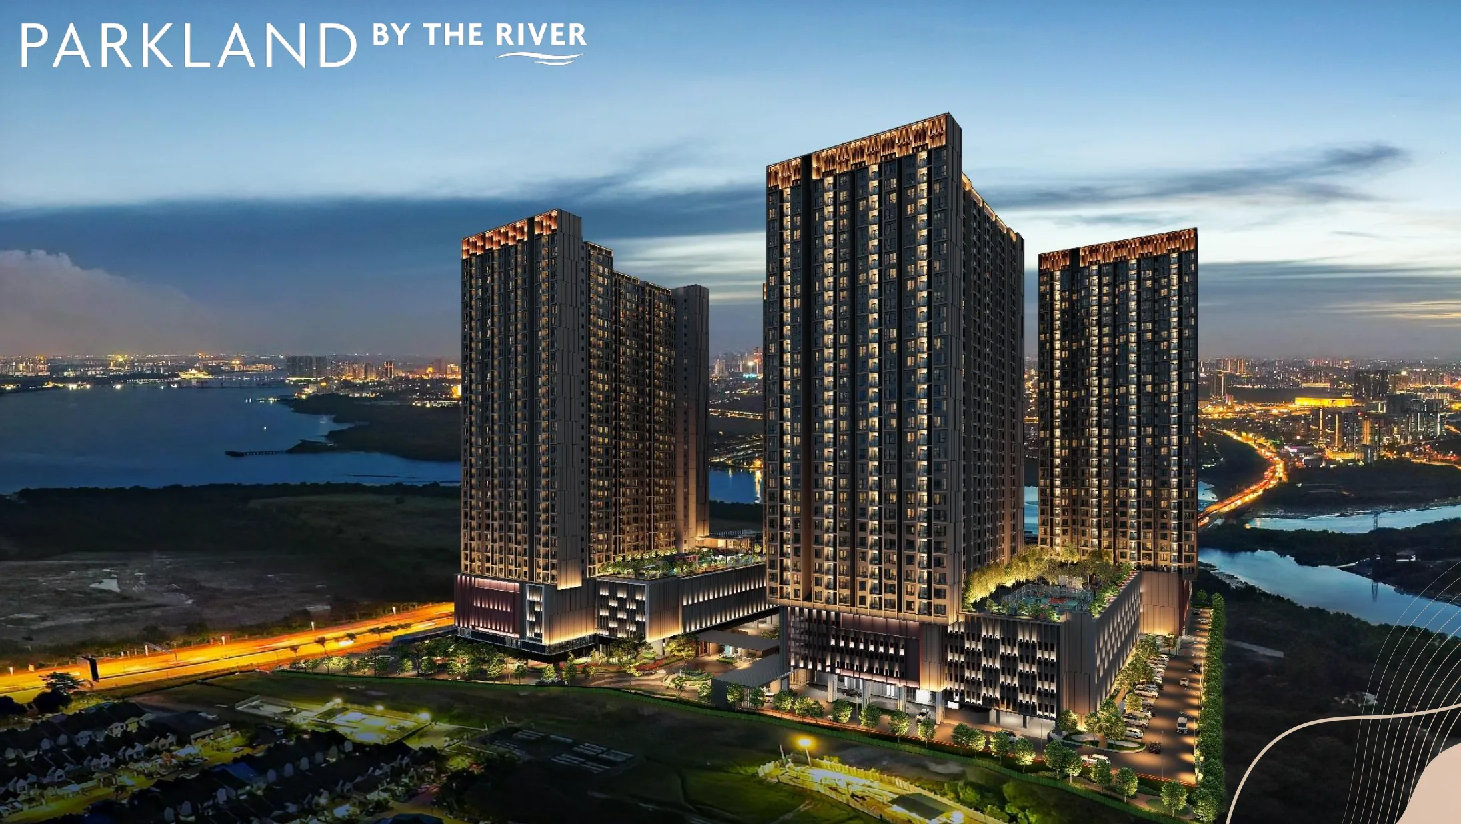
Private leasehold residential project in Medini. 614-935 layout range covering studio, 2-bedroom, 3-bedroom, duplex options

Johor Bahru project guide
Medini · Residential · Medini
From RM360,000
Private leasehold residential project in Medini. 614-935 layout range covering studio, 2-bedroom, 3-bedroom, duplex options
Prices shown are estimated starting-price references only and may change. Confirm the latest active units, package and approved documents before booking.
Potential fit
Private leasehold residential project in Medini. 614-935 layout range covering studio, 2-bedroom, 3-bedroom, duplex options
Before you decide
Confirm the latest price, current package, available unit, car-park allocation and buyer eligibility before deciding.
Floor plans & starting prices
Open a floor plan to zoom and drag it directly. Each layout uses its own starting-price reference for the instalment link where available.
From RM539,000
Layout starting-price benchmark; confirm the latest active unit and package.
From RM371,000
Layout starting-price benchmark; confirm the latest active unit and package.
From RM360,000
Layout starting-price benchmark; confirm the latest active unit and package.
From RM445,000
Layout starting-price benchmark; confirm the latest active unit and package.
From RM643,000
Layout starting-price benchmark; confirm the latest active unit and package.
Project information is compiled from organised project materials and open or publicly available project sources. Images may include artist impressions, marketing materials and floor plans. Prices are estimated starting references only. Availability, dimensions, tenure status, completion timing, package and specifications must be confirmed against the latest approved documents and professional advice. Last updated .